

Views - Primary on Main
Address
3107 Dominic Dr, Austin, TX
Price
$ 405,000
Property Attributes
- MLS#4292440
- TypeSingle Family
- Listing Status Active
- CountyTRAVIS
- CityAustin
- Area10S
- NeighborhoodSouthampton Hills 02
- Zip78745
- StyleSingle Family Residence
- Year Built1982
- Taxes$ 8212
- Price$ 405,000
- Bedrooms3
- Full Bathrooms2
- Half Bathrooms0
- Sqr Footage1241
- Lot Size0.1418 Acres
Data Source:
Austin Board of REALTORS® (ABOR) as distributed by MLS GRID
Property Description
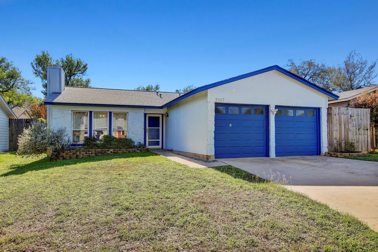
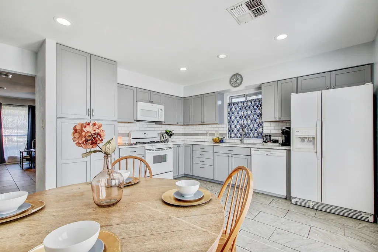
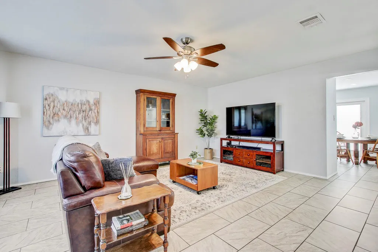
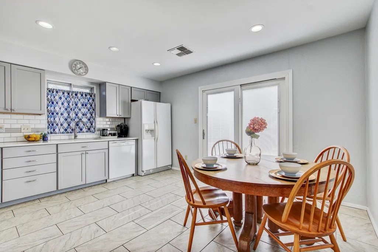
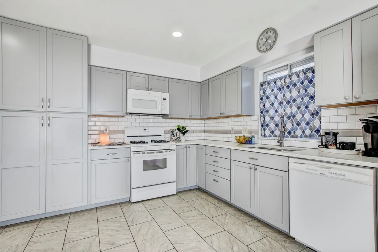
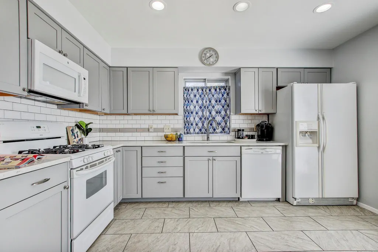
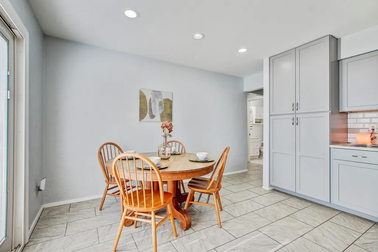
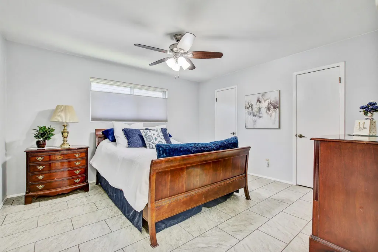
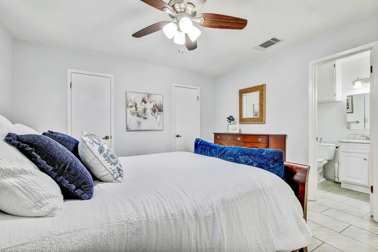
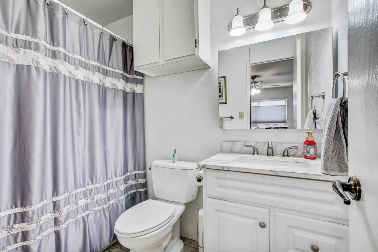
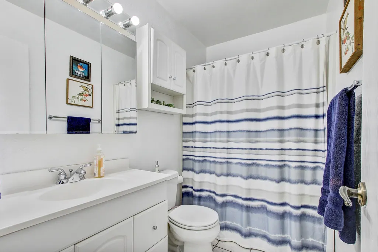
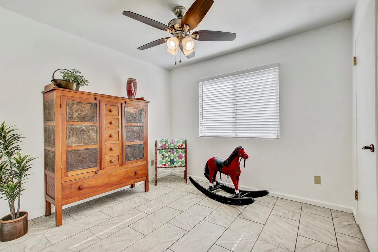
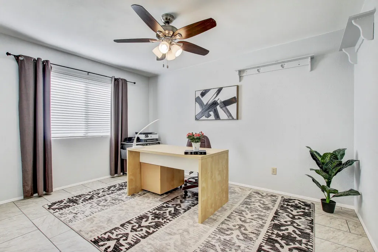
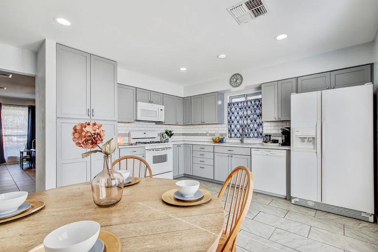
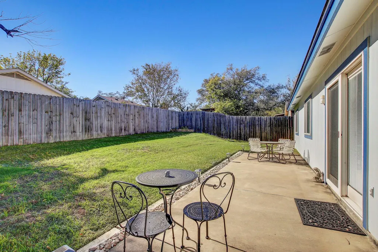
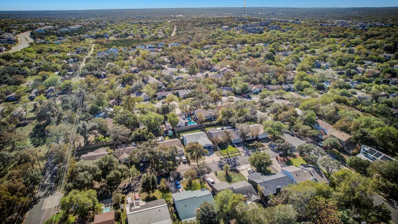
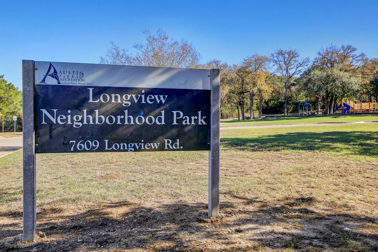
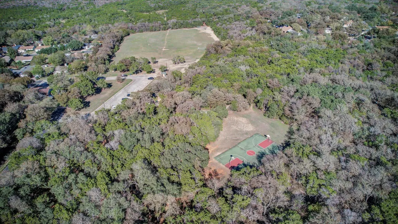
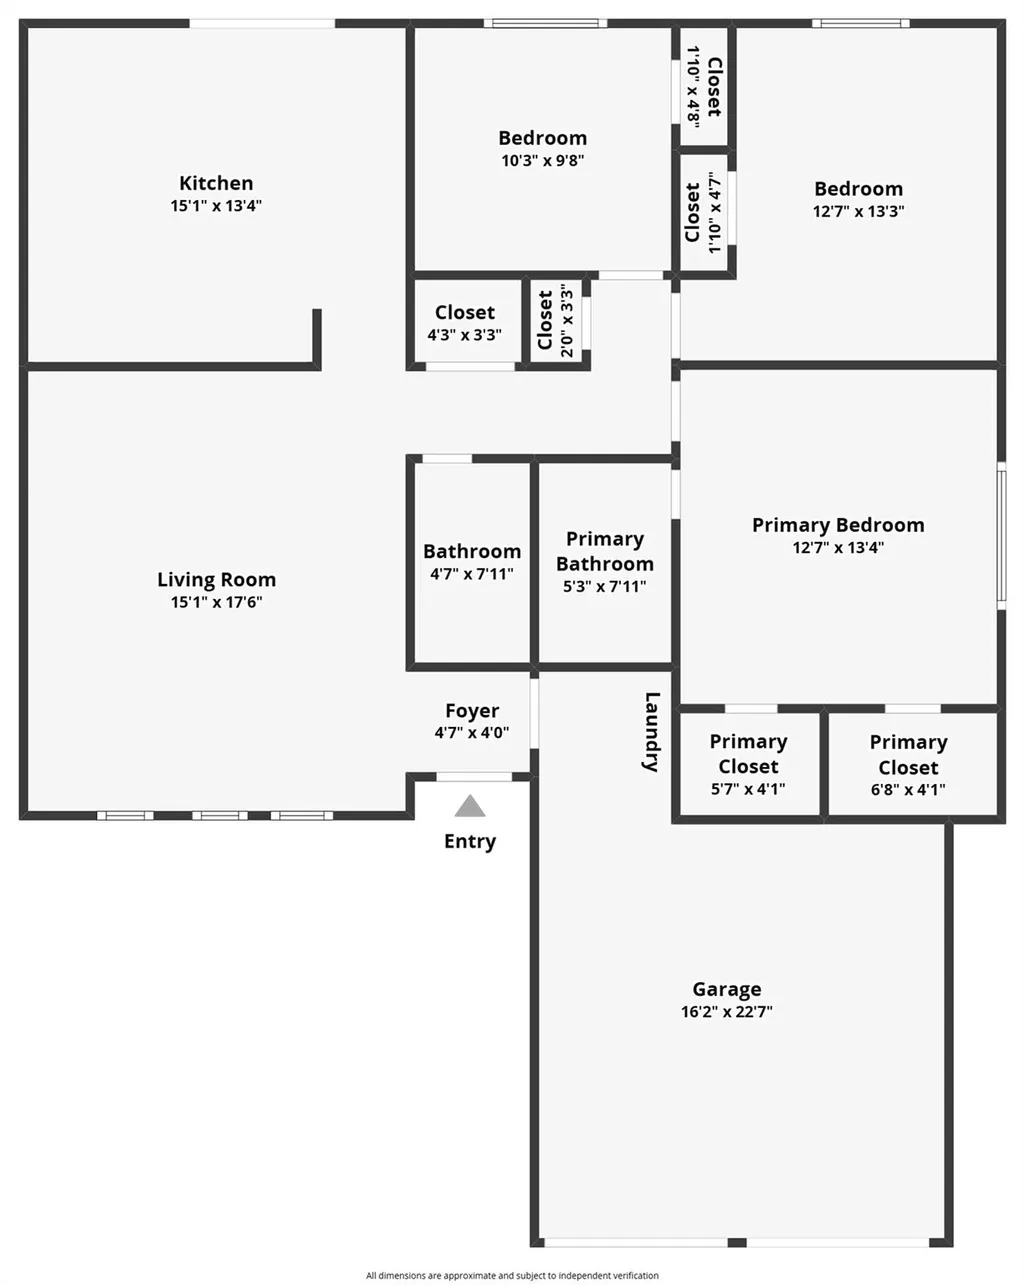
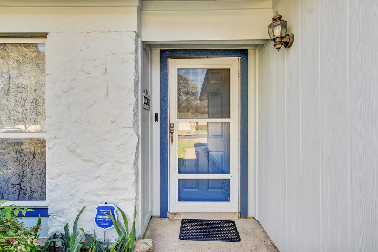
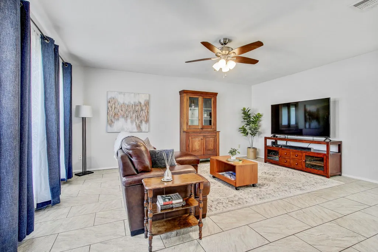
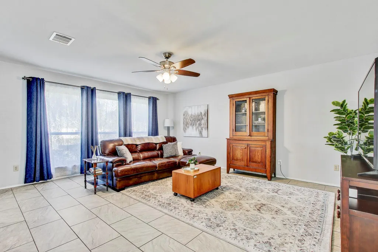
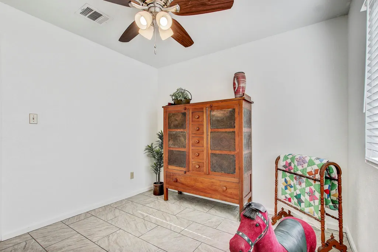
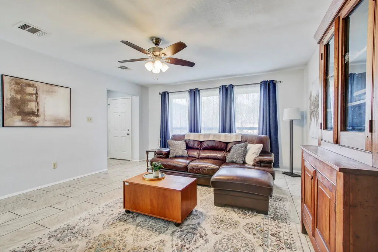
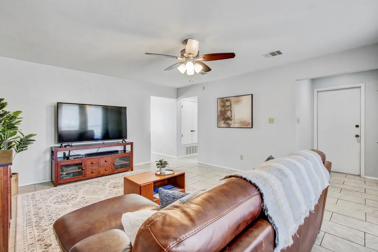
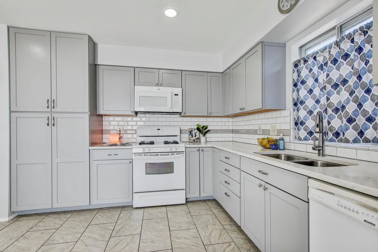
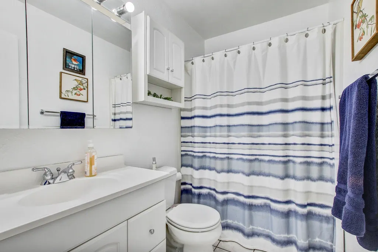
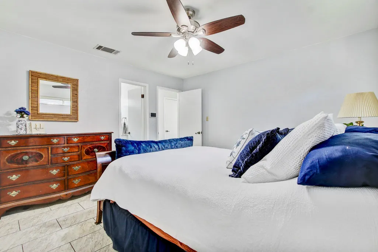
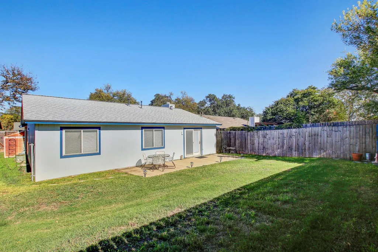
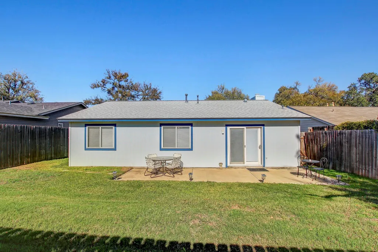
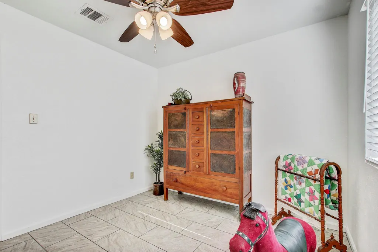
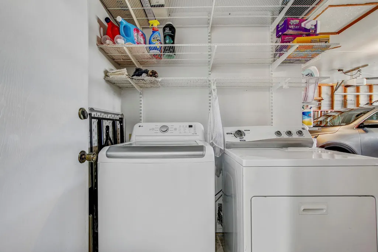
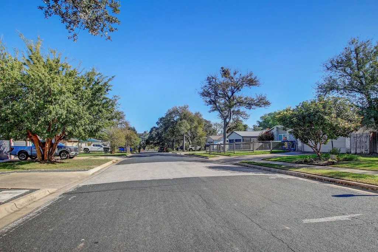
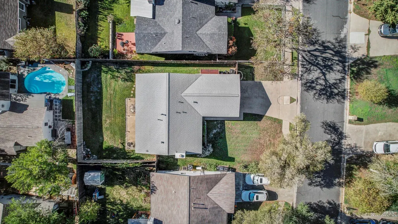
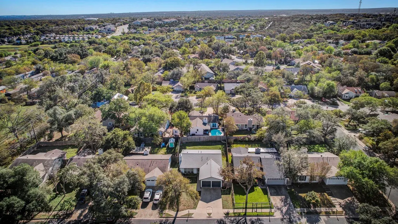
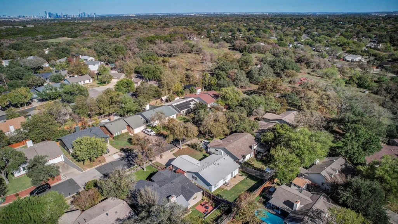
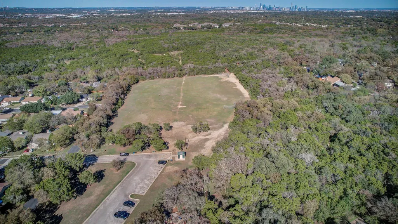
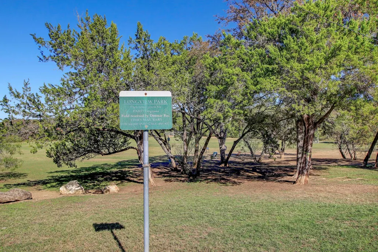
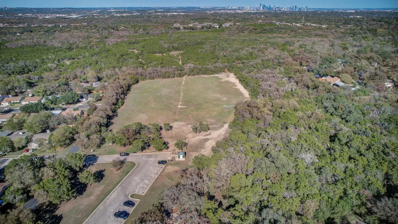
LOCATION, LOCATION, SOUTH AUSTIN! Tucked into the established Southampton Hills neighborhood, 3107 Dominic Dr offers a nestled-away neighborhood feel while keeping some of the best parts of Austin remarkably close. Convenient access to Mopac, I-35 and Austin-Bergstrom International Airport makes getting around Austin or out of town easy. Walk to nearby Longview Neighborhood Park, with Stephenson Nature Preserve, Dick Nichols District Park and Deer Park at Maple Run Preserve also close by. You're just over 6 miles from Barton Creek, less than 10 miles from Zilker Park and just over 11 miles from Lady Bird Lake. HEB is less than 2 miles away, Costco less than 3 miles, with shopping, dining and fitness options nearby. This single-story 3 bedroom, 2 bath offers NO CARPET, with low-maintenance tile flooring throughout. The spacious living room provides flexibility for arranging furniture. The updated eat-in kitchen features granite countertops, gray cabinetry, subway tile backsplash, undermount sink, built-in pantry with pull-out shelving, accessible corner cabinetry and multiple pull-out drawers. The dining area opens directly to the extended back patio through a sliding glass door. Refrigerator conveys. The primary bedroom offers room for a king-size bed, TWO SEPARATE WALK-IN CLOSETS and a private full bath. Two additional bedrooms overlook the backyard, with ceiling fans in the living room and all three bedrooms. Outside, tall fencing gives the backyard a private, tucked-away feel. An extended patio spans the back of the home, and the storage shed conveys. The two-car garage includes additional shelving. Major improvements include the roof and exterior siding, both replaced in 2019. Enjoy the neighborhood feel at home with parks, trails, shopping, dining and the best of South Austin within easy reach.
| Elementary School | Middle School | High School |
|---|---|---|
| Boone Elementary School | Covington Middle School | Crockett High School |
| Price History | |
|---|---|
| 11/7/2026 | Listed $405,000 |
General Features
| Living Area | 1241 |
|---|---|
| Sewer | Public Sewer |
| Heating | Central,Natural Gas |
| Cooling | Ceiling Fan(s),Central Air |
| Utilities | Electricity Connected,Natural Gas Connected,Sewer Connected,Water Connected |
| Roof | Shingle |
| Appliances | Dishwasher,Disposal,Exhaust Fan,Microwave,Gas Oven,Range,Refrigerator,Water Heater |
| Garage Spaces | 2 |
| Patio/Porch Features | Rear Porch |
| Pool Features | None |
| Security Features | Security System,Smoke Detector(s) |
| Construction Materials | HardiPlank Type,Masonry – Partial |
| Year Built | 1982 |
| View | Neighborhood |
| Levels | One |
| Property Subtype | Single Family Residence |
| Tax Year | 2026 |
| Waterfront Features | None |
| Community Features | Park,Sidewalks,Trail(s) |
| Accessibility | None |
| County | Travis |
| New Construction | No |
| Property Type | Residential |
| HOA | No |
| Energy Efficient | None |
| Subdivision Name | Southampton Hills 02 |
| Facing Direction | Northeast |
| Green Sustainability | None |
| Other Structures | Shed(s),Storage |
| Full Baths | 2 |
| Status | Active |
| Directions | From South Mopac Expressway (Loop 1) and William Cannon Drive,head east on William Cannon Drive for about 1.5 miles,then turn right onto Brodie Lane. Continue south on Brodie Lane for about 1 mile,th |
| High School | Crockett |
| City | Austin |
| Disclosures | Seller Disclosure |
| MLS Area | 10S |
| Lot Size Square Feet | 6176.81 |
| Spa Features | None |
| Elementary School | Boone |
| Tax Annual Amount | 8212 |
| Middle/Junior High School | Covington |
| Property Condition | Resale |
| Additional Parcels Y/N | No |
| Virtual Tour | https://www.zillow.com/view-imx/9b3a2b10-5187-4ce0-9b43-a9610476234c?setAttribution=mls&wl=true&initialViewType=pano&utm_source=dashboard |
| Standard Status | Active |
| Year Built Source | Public Records |
| Tax Assessed Value | 390344 |
Interior Features
| Interior Amenities | Ceiling Fan(s),Granite Counters,Eat-in Kitchen,Entrance Foyer,Pantry,Primary Bedroom on Main,Storage,Two Primary Closets,Walk-In Closet(s) |
|---|---|
| Flooring | Tile |
| Fireplace Features | None |
| Window Features | Double Pane Windows |
| Total Bedrooms | 3 |
| Main Level Bedrooms | 3 |
| LivingAreaSource | Public Records |
| Total Baths | 2 |
Exterior Features
| Exterior Amenities | Private Yard |
|---|---|
| Fencing | Wood |
| Parking Features | Garage,Garage Door Opener,Garage Faces Front |
| Lot Features | Back Yard,Front Yard,Private |
| Water Source | Public |
| Total Parking | 4 |
| Foundation Details | Slab |
| Lot Size Acres | 0.1418 |
| Waterfront Y/N | No |
| Covered Spaces | 2 |
| Horse Y/N | No |
| Horse Amenities | None |
Amenities
- Foreclosure
- Views
- Short Sale
- New Construction
- Adult 55+
- Lease To Own
- No HOA Fees
- Furnished
- Primary On Main
- Air Conditioning
- Seller Finance
- Green
- Fixer Upper
- Horse
- Golf
- Fireplace
- Deck
- Garage
- Basement
- Pool
Property vs Single Family Average in 78745
Price
Taxes
Year Built
 Austin Board of REALTORS® Copyright ©2026 All rights reserved.
 Information provided courtesy of LERA MLS. IDX information is provided exclusively for consumers' personal, non-commercial use and may not be used for any purpose other than to identify prospective properties consumers may be interested in purchasing. Information is believed to be accurate but not guaranteed. Provided courtesy of LERA MLS. Copyright 2026 LERA MLS, All Rights Reserved. Data last updated November 9, 2026 4:17 AM UTC
 South Texas MLS, LLC. All information deemed reliable but not guaranteed. All properties are subject to prior sale, change or withdrawal. Neither listing broker(s) or information provider(s) shall be responsible for any typographical errors, misinformation, misprints and shall be held totally harmless. Listing(s) information is provided for consumer's personal, non-commercial use and may not be used for any purpose other than to identify prospective properties consumers may be interested in purchasing.
