

Views - Primary on Main
Address
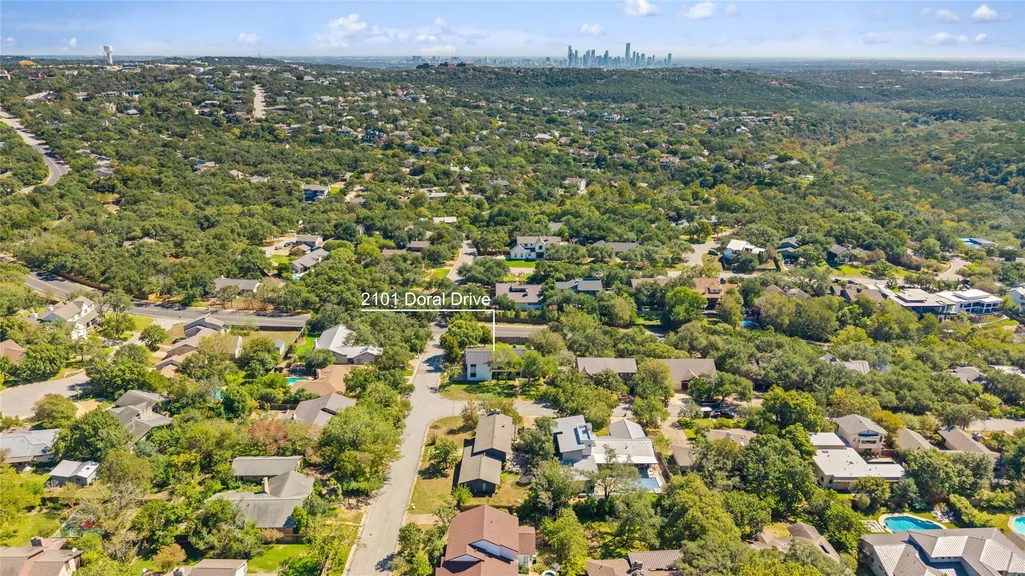
2101 Doral Dr, Austin, TX
Price
$ 2,995,000
Property Attributes
- MLS#5625520
- TypeSingle Family
- Listing Status Active
- CountyTRAVIS
- CityAustin
- Area8W
- NeighborhoodLost Creek Sec 01
- Zip78746
- StyleSingle Family Residence
- Year Built2025
- Taxes$ 23913
- Price$ 2,995,000
- Bedrooms5
- Full Bathrooms5
- Half Bathrooms2
- Sqr Footage3880
- Lot Size0.3994 Acres
Data Source:
Austin Board of REALTORS® (ABOR) as distributed by MLS GRID
Property Description
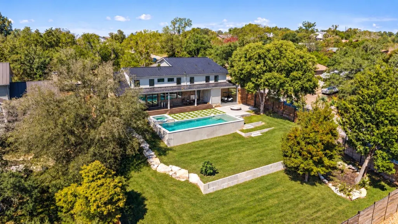
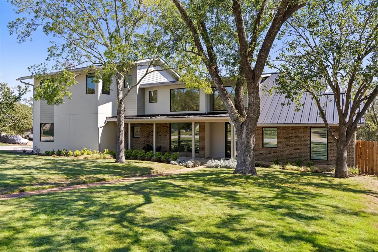
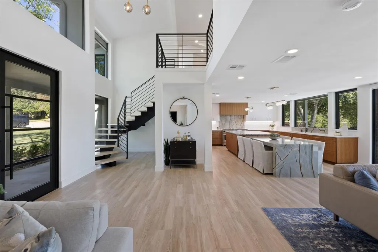
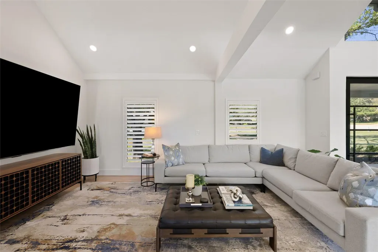
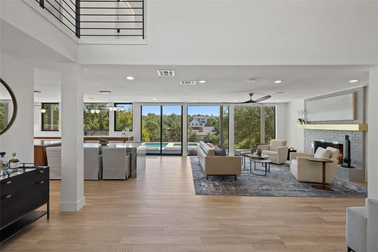
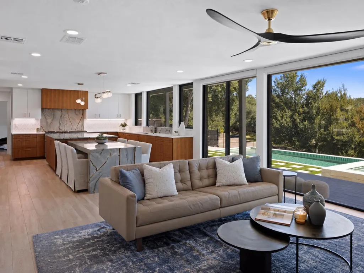
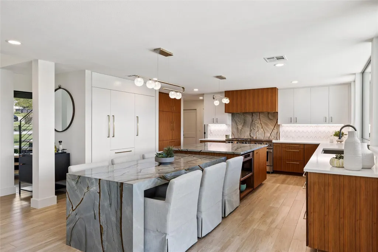
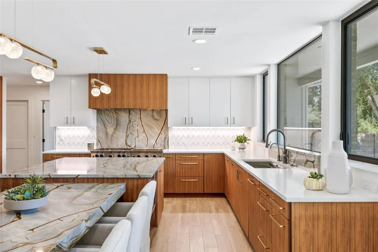
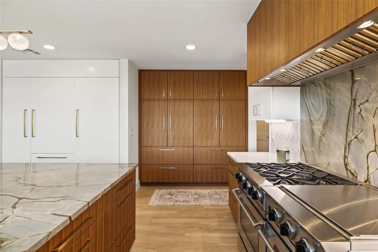
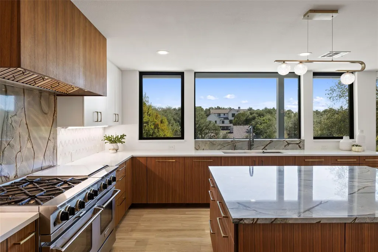
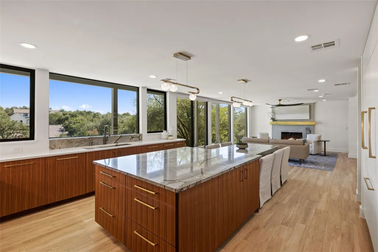
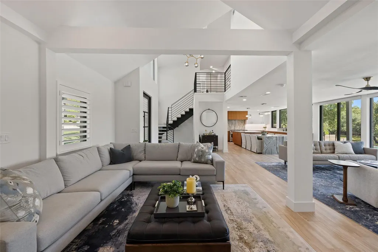
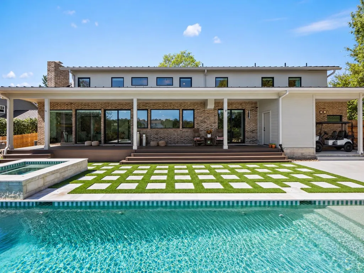
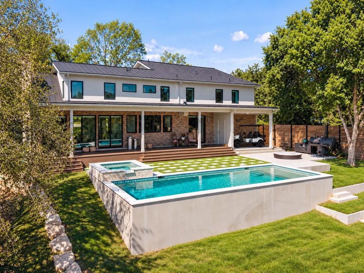
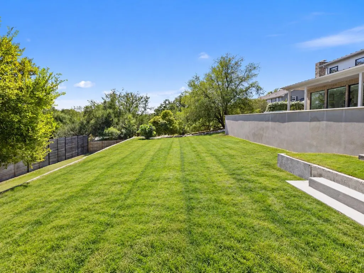
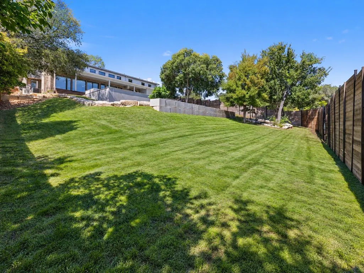
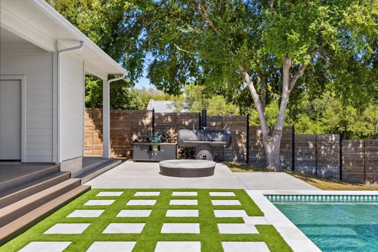
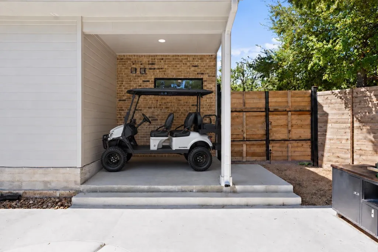
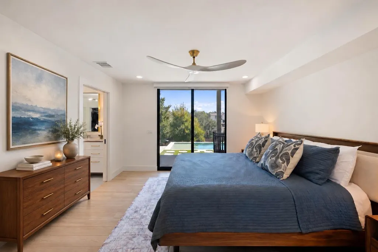
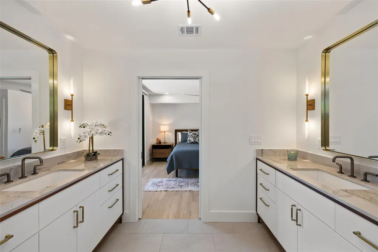
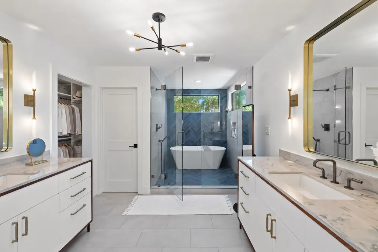
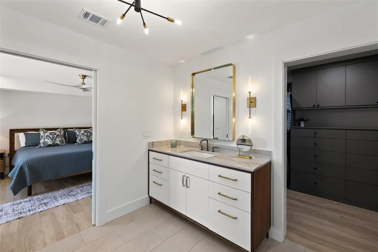
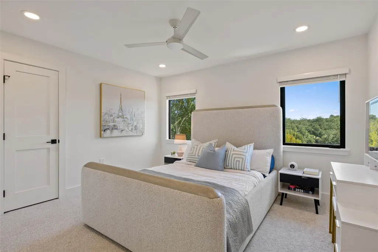
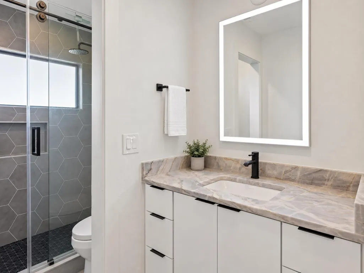
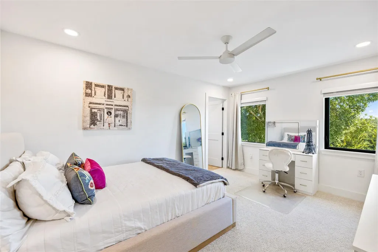
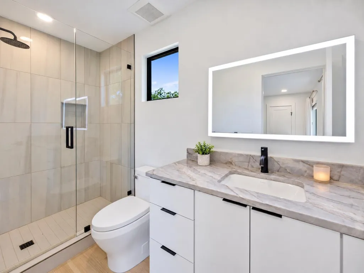
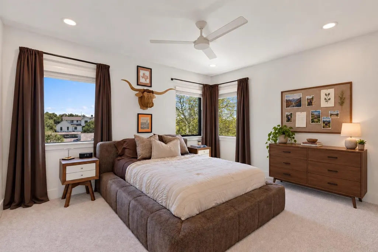
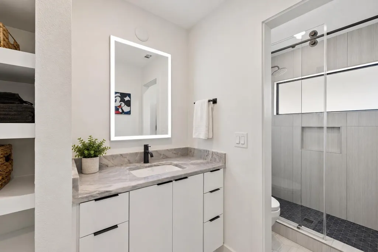
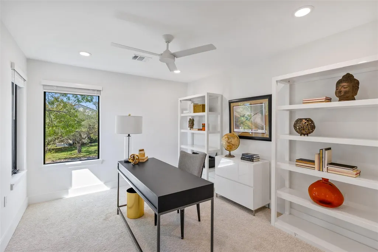
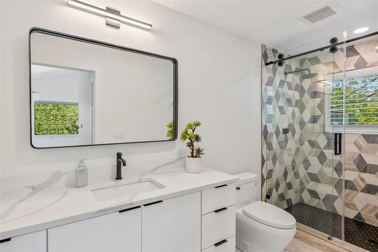
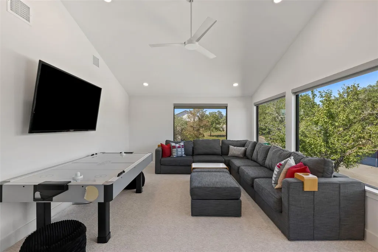
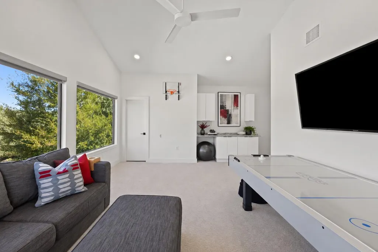
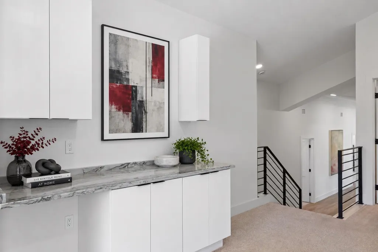
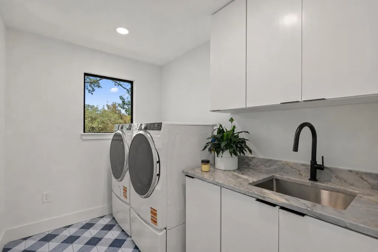
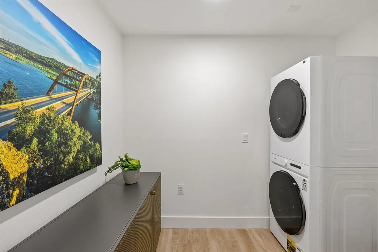
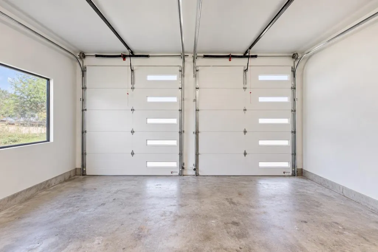
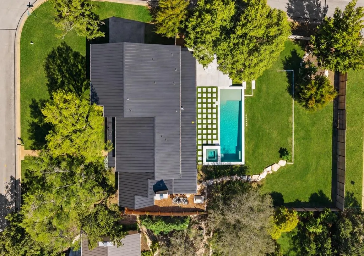
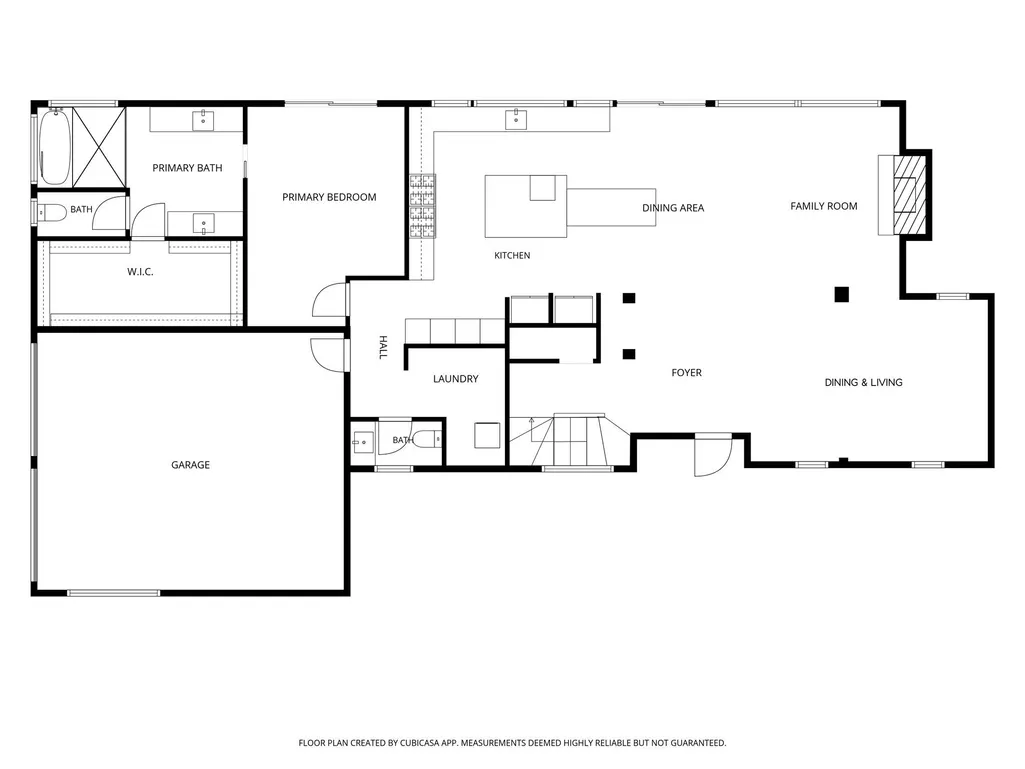
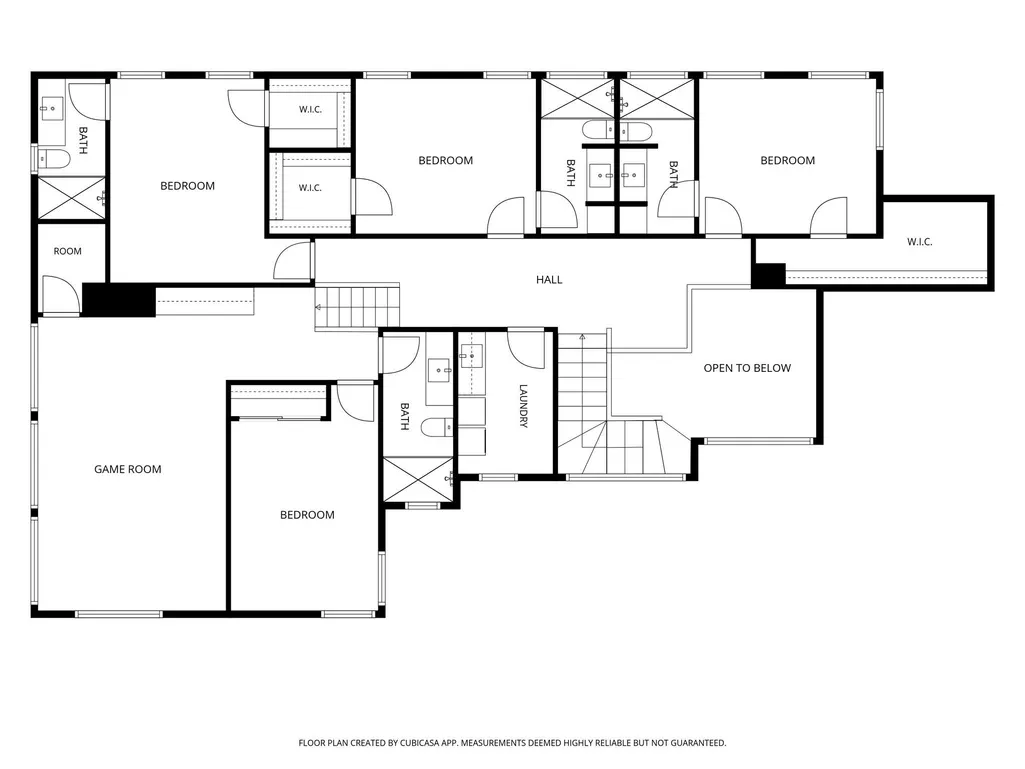
This is the Lost Creek unicorn you have been waiting for! Newer construction in coveted Eanes ISD offering exceptional scale, thoughtful design and amenities rarely found in the neighborhood. Featuring five bedrooms, each with its own full bath, the floor plan includes a luxurious main-level owner's suite, an expansive upstairs game room and laundry rooms on both levels. The showstopping kitchen features striking Blue Roma Quartzite wrapping a dramatic tiered island, custom rift-sawn walnut cabinetry, two freestanding gas ranges, two refrigeration units, two freezer units and a concealed coffee bar. Abundant cabinetry and storage complement the open-concept main level, offering flexibility for two living spaces or a formal dining area. Outdoor living is equally impressive. A remarkably flat front lawn welcomes you home, while a spacious covered back porch overlooks a beautifully designed stone-and-turf terrace, sparkling pool and spa, and two additional terraced lawn areas. A dedicated grilling area, exterior powder bath and gated access to the driveway add convenience for entertaining and maintenance. An oversized garage with 12-foot ceilings and a separate rear golf cart garage provide even more versatility. Located in one of West Austin's most beloved neighborhoods, this home combines exceptional indoor-outdoor living, distinctive finishes and extraordinary storage with convenient access to downtown Austin. With newer construction, five ensuite bedrooms and a truly unforgettable kitchen, this is a standout opportunity in 78746!
| Elementary School | Middle School | High School |
|---|---|---|
| Forest Trail Elementary School | West Ridge Middle School | Westlake High School |
| Price History | |
|---|---|
| 11/5/2026 | Listed $2,995,000 |
General Features
| Living Area | 3880 |
|---|---|
| Sewer | Public Sewer |
| Heating | Electric,Fireplace(s) |
| Cooling | Ceiling Fan(s),Central Air,Electric,Zoned |
| Utilities | Electricity Connected,Natural Gas Connected,Sewer Connected,Underground Utilities,Water Connected |
| Roof | Metal |
| Appliances | Dishwasher,Disposal,Gas Range,Microwave,Double Oven,Free-Standing Gas Range,Refrigerator,Washer/Dryer,Washer/Dryer Stacked,Water Heater,Tankless Water Heater |
| HOA Fee | 80 |
| Garage Spaces | 2 |
| Association Fee Includes | Common Area Maintenance |
| Patio/Porch Features | Covered,Deck,Patio |
| Pool Features | In Ground,Waterfall |
| Construction Materials | Brick,HardiPlank Type,Stucco |
| Year Built | 2025 |
| View | Hill Country,Neighborhood |
| Levels | Two |
| Property Subtype | Single Family Residence |
| Tax Year | 2026 |
| Waterfront Features | None |
| Community Features | BBQ Pit/Grill,Common Grounds,Curbs,Dog Park,Park,Pet Amenities,Picnic Area,Planned Social Activities,Playground,Trail(s) |
| Accessibility | Visitable |
| Assoc Fee Paid Per | Annually |
| County | Travis |
| New Construction | No |
| Property Type | Residential |
| HOA | Yes |
| Energy Efficient | None |
| Subdivision Name | Lost Creek Sec 01 |
| Facing Direction | West |
| Green Sustainability | None |
| Other Structures | None |
| Full Baths | 5 |
| Status | Active |
| Directions | Capital of Texas Highway to Lost Creek Boulevard. Turn right onto Mauna Kea. Take your first left onto Doral. Home is at the corner of Mauna Kea and Doral. |
| High School | Westlake |
| City | Austin |
| Disclosures | Seller Disclosure |
| Association Name | LCNA |
| MLS Area | 8W |
| Lot Size Square Feet | 17397.86 |
| Spa Features | Hot Tub |
| Elementary School | Forest Trail |
| Tax Annual Amount | 23913.49 |
| Middle/Junior High School | West Ridge |
| Property Condition | Resale |
| Additional Parcels Y/N | No |
| Standard Status | Active |
| Year Built Source | Owner |
| Tax Assessed Value | 1555018 |
Interior Features
| Interior Amenities | Ceiling Fan(s),Ceiling-High,Ceiling-Vaulted,Quartz Counters,Double Vanity,Kitchen Island,Multiple Dining Areas,Multiple Living Areas,Primary Bedroom on Main,Smart Thermostat,Soaking Tub,Stackable W/D |
|---|---|
| Flooring | Carpet,Tile |
| Total Fireplaces | 1 |
| Fireplace Features | Living Room |
| Window Features | Plantation Shutters,Window Treatments |
| Half Baths | 2 |
| Total Bedrooms | 5 |
| Main Level Bedrooms | 1 |
| LivingAreaSource | Public Records |
| Total Baths | 7 |
Exterior Features
| Exterior Amenities | Exterior Steps,Gutters Full,Private Yard |
|---|---|
| Fencing | Back Yard,Privacy,Wood |
| Parking Features | Concrete,Driveway,Garage,Garage Faces Side |
| Lot Features | Back Yard,Close to Clubhouse,Corner Lot,Curbs,Front Yard,Trees-Medium (20 Ft - 40 Ft) |
| Water Source | Public |
| Total Parking | 4 |
| Foundation Details | Slab |
| Lot Size Acres | 0.3994 |
| Waterfront Y/N | No |
| Covered Spaces | 2 |
| Horse Y/N | No |
| Horse Amenities | None |
Amenities
- Foreclosure
- Views
- Short Sale
- New Construction
- Adult 55+
- Lease To Own
- No HOA Fees
- Furnished
- Primary On Main
- Air Conditioning
- Seller Finance
- Green
- Fixer Upper
- Horse
- Golf
- Fireplace
- Deck
- Garage
- Basement
- Pool
Property vs Single Family Average in 78746
Price
Taxes
Year Built
Visits
 Austin Board of REALTORS® Copyright ©2026 All rights reserved.
 Information provided courtesy of LERA MLS. IDX information is provided exclusively for consumers' personal, non-commercial use and may not be used for any purpose other than to identify prospective properties consumers may be interested in purchasing. Information is believed to be accurate but not guaranteed. Provided courtesy of LERA MLS. Copyright 2026 LERA MLS, All Rights Reserved. Data last updated November 9, 2026 4:17 AM UTC
 South Texas MLS, LLC. All information deemed reliable but not guaranteed. All properties are subject to prior sale, change or withdrawal. Neither listing broker(s) or information provider(s) shall be responsible for any typographical errors, misinformation, misprints and shall be held totally harmless. Listing(s) information is provided for consumer's personal, non-commercial use and may not be used for any purpose other than to identify prospective properties consumers may be interested in purchasing.
